Project gallery
About the project
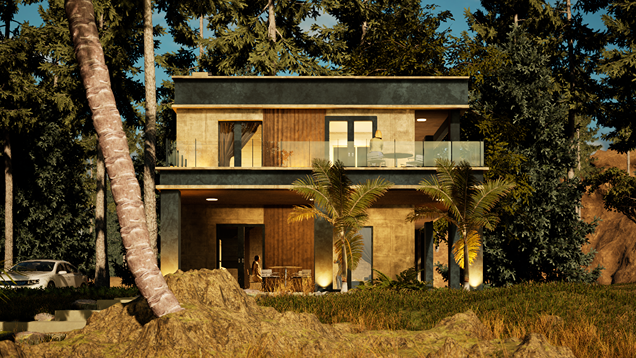
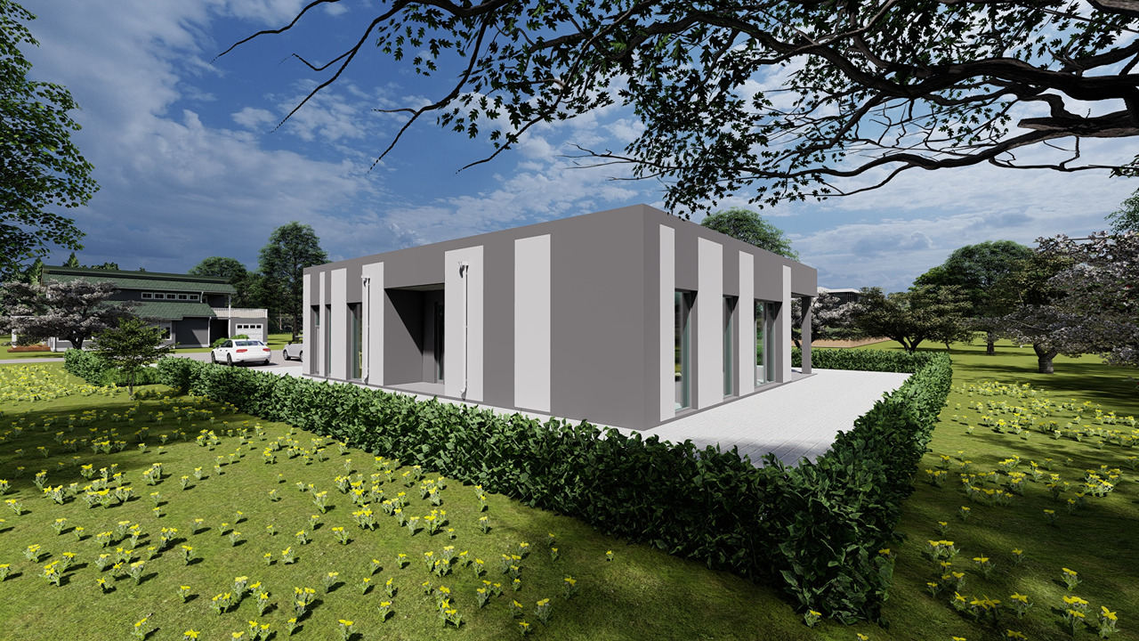
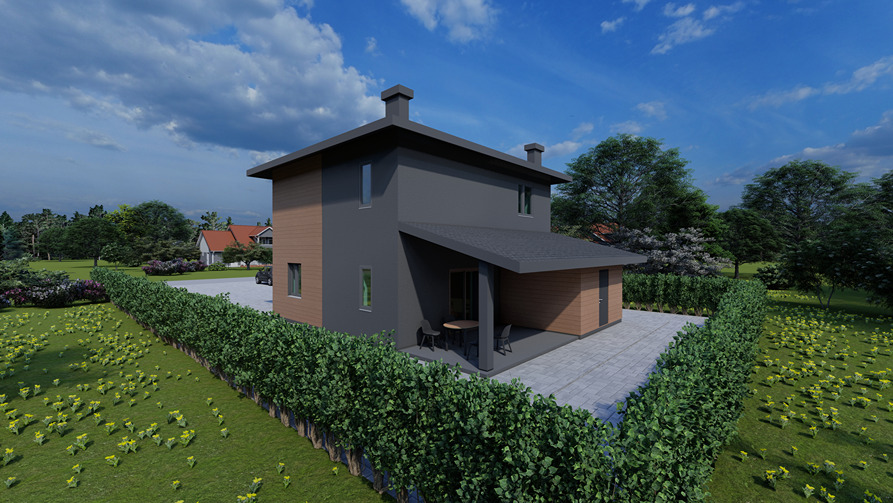
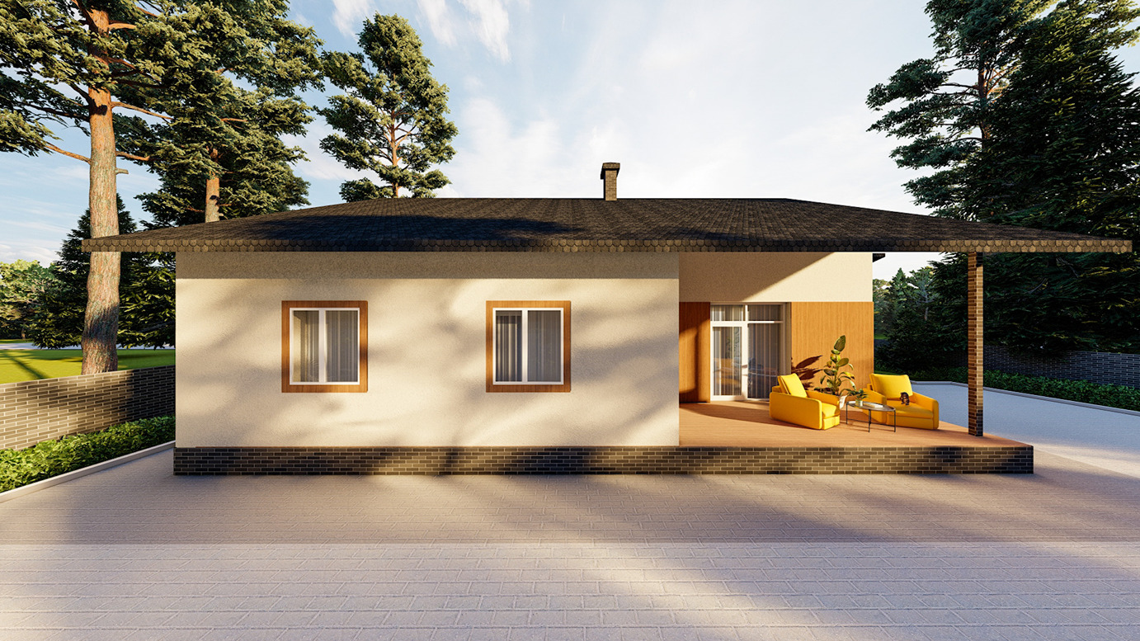
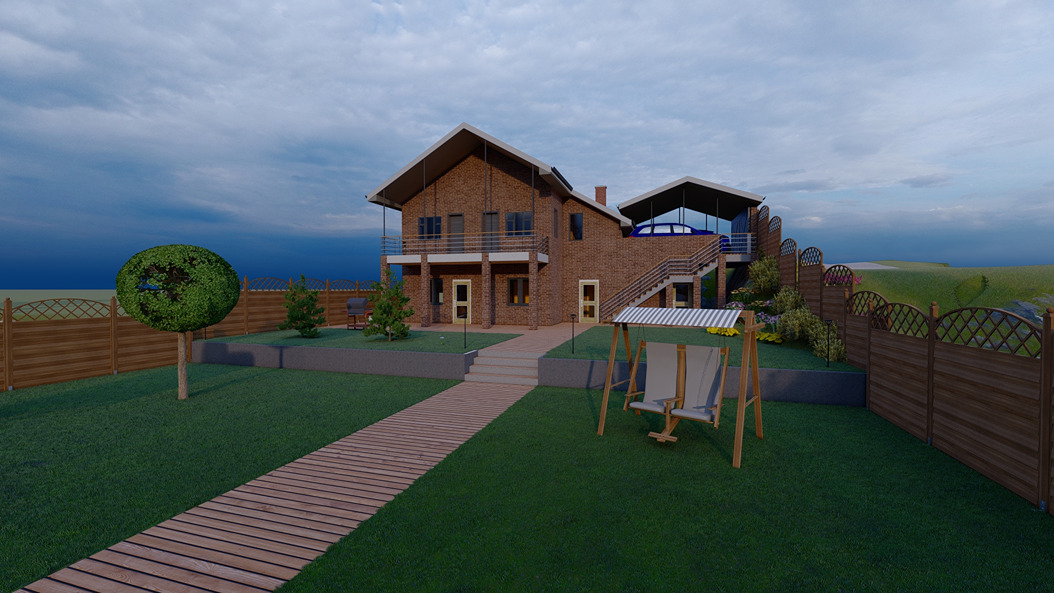
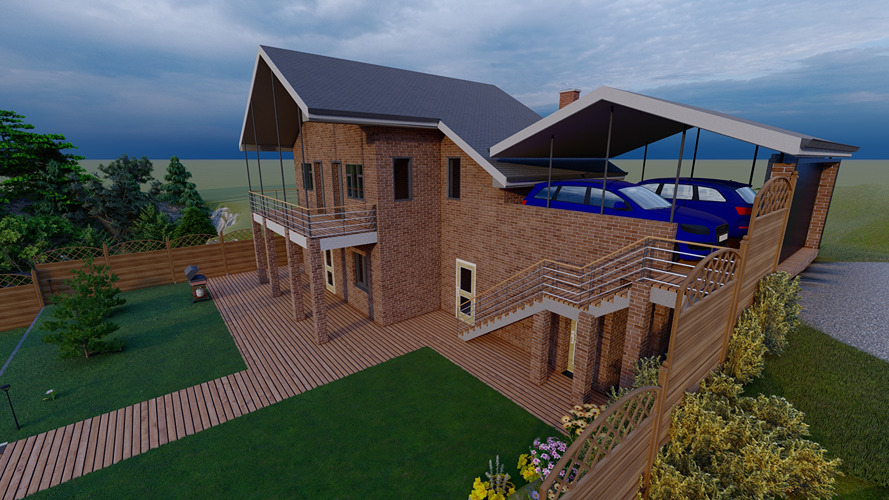
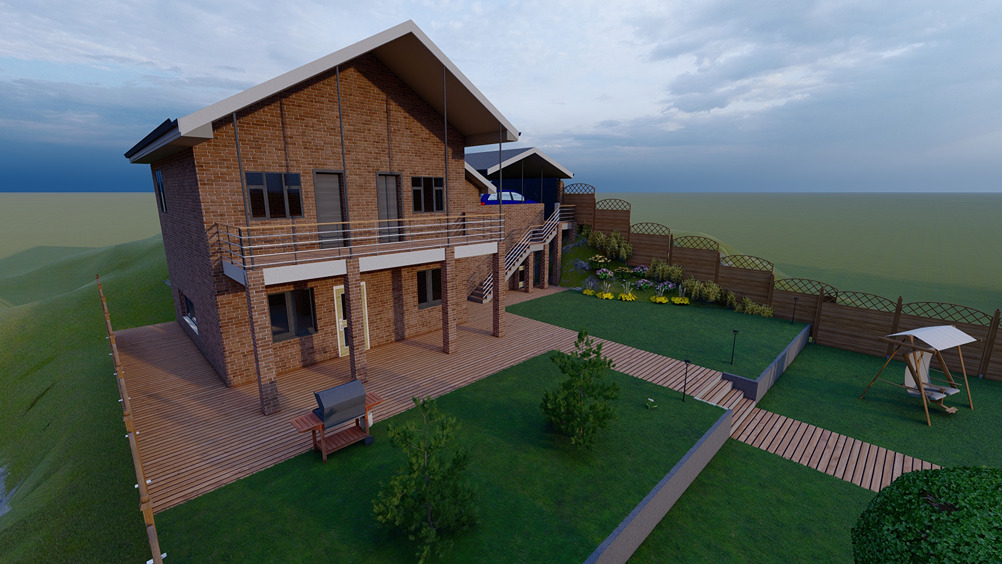
A house with an attic floor, featuring two bedrooms, a study, a spacious kitchen-dining area, a guest room, two bathrooms, a utility room, a storage room, a balcony, and parking for two cars.
Size
150,63 m2
Floors
1+masandr
Construction Technology
aerated concrete
Bedrooms
2+office
Bathrooms
2
Construction Cost
$140,000
Про проєкт
A house with an attic floor, featuring two bedrooms, a study, a spacious kitchen-dining area, a guest room, two bathrooms, a utility room, a storage room, a balcony, and parking for two cars.
150,63 m2
Площа
Етажність
aerated concrete
Технології
2+office
Кількість спален
2
Кількість ванних кімнат
Planning
Video
Dreaming of Your Own House?
Our architects will consult with you on all stages of construction and project costs.